Standard tolerances
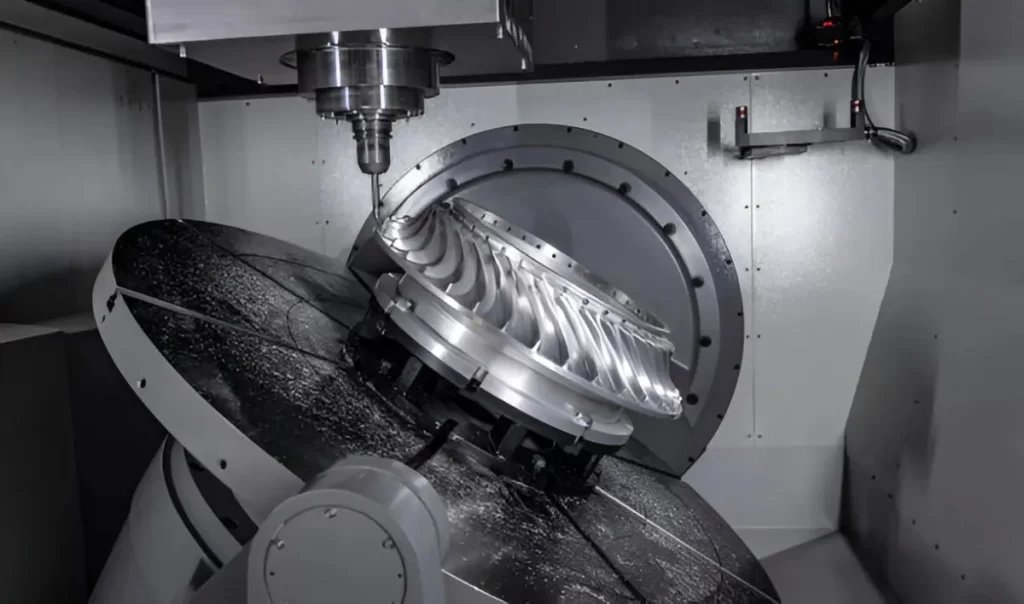
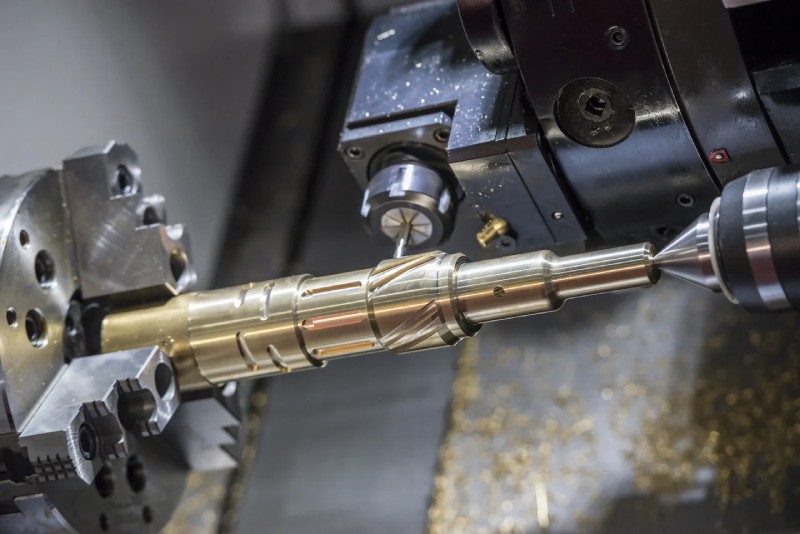
Linear ±0.005" as default. Tight callouts to ±0.0002"–±0.0005" routinely held on 5-axis milling and multi-axis turn-mill centers. Surface finish to 16 µin Ra without secondary; finer with grind partners on the network.
GD&T discipline
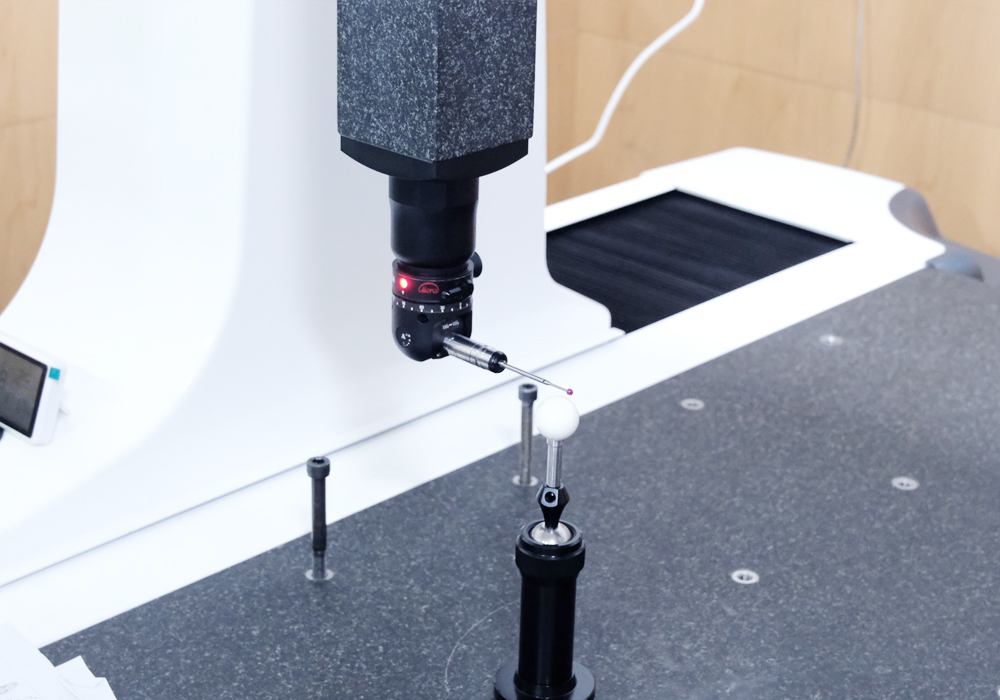
Datums, position, profile, true position, runout — read from the print, balloned by the AI inspection planner, verified on the CMM, certified through the Cert of Conformance pipeline. Every measurement, traceable to the operator and the gauge.
Quality system
ISO-shaped quality discipline; AS9100-aligned procedures across nonconformance, corrective action, calibration, and document control. Audited annually. ITAR-friendly intake on customer request.
Traceability
Heat lot, supplier cert, operator, machine, date, gauge, inspector — all captured at the point of work and rolled into the part record. Recall a part five years from now, we can tell you who made it on what bar of steel.